<-- style PDP --> 1101-3580 Rivergate Way, Ottawa - Condo Apt for sale for $829,000
  • new
  • for sale

1101-3580 Rivergate Way

Ottawa, Ontario, K1V 1V5 - Quinterra

$829,000

  • Neighbourhood

    Quinterra

  • Major Intersection

    Riverside Dr. & Rivergate Way

  • Listed Since: 1 day(s)

  • Last update: 1 day(s) ago

Overview

  • Property Type

    Condo Apt, 1 Storey/Apt

  • Bedrooms

    2

  • Bathrooms

    2

  • Square Feet

    1400-1599

  • Exposure

    South

  • Total Parking

    1 Underground Garage

  • Maintenance

    $1,076

  • Taxes

    $7,041.41 (2026)

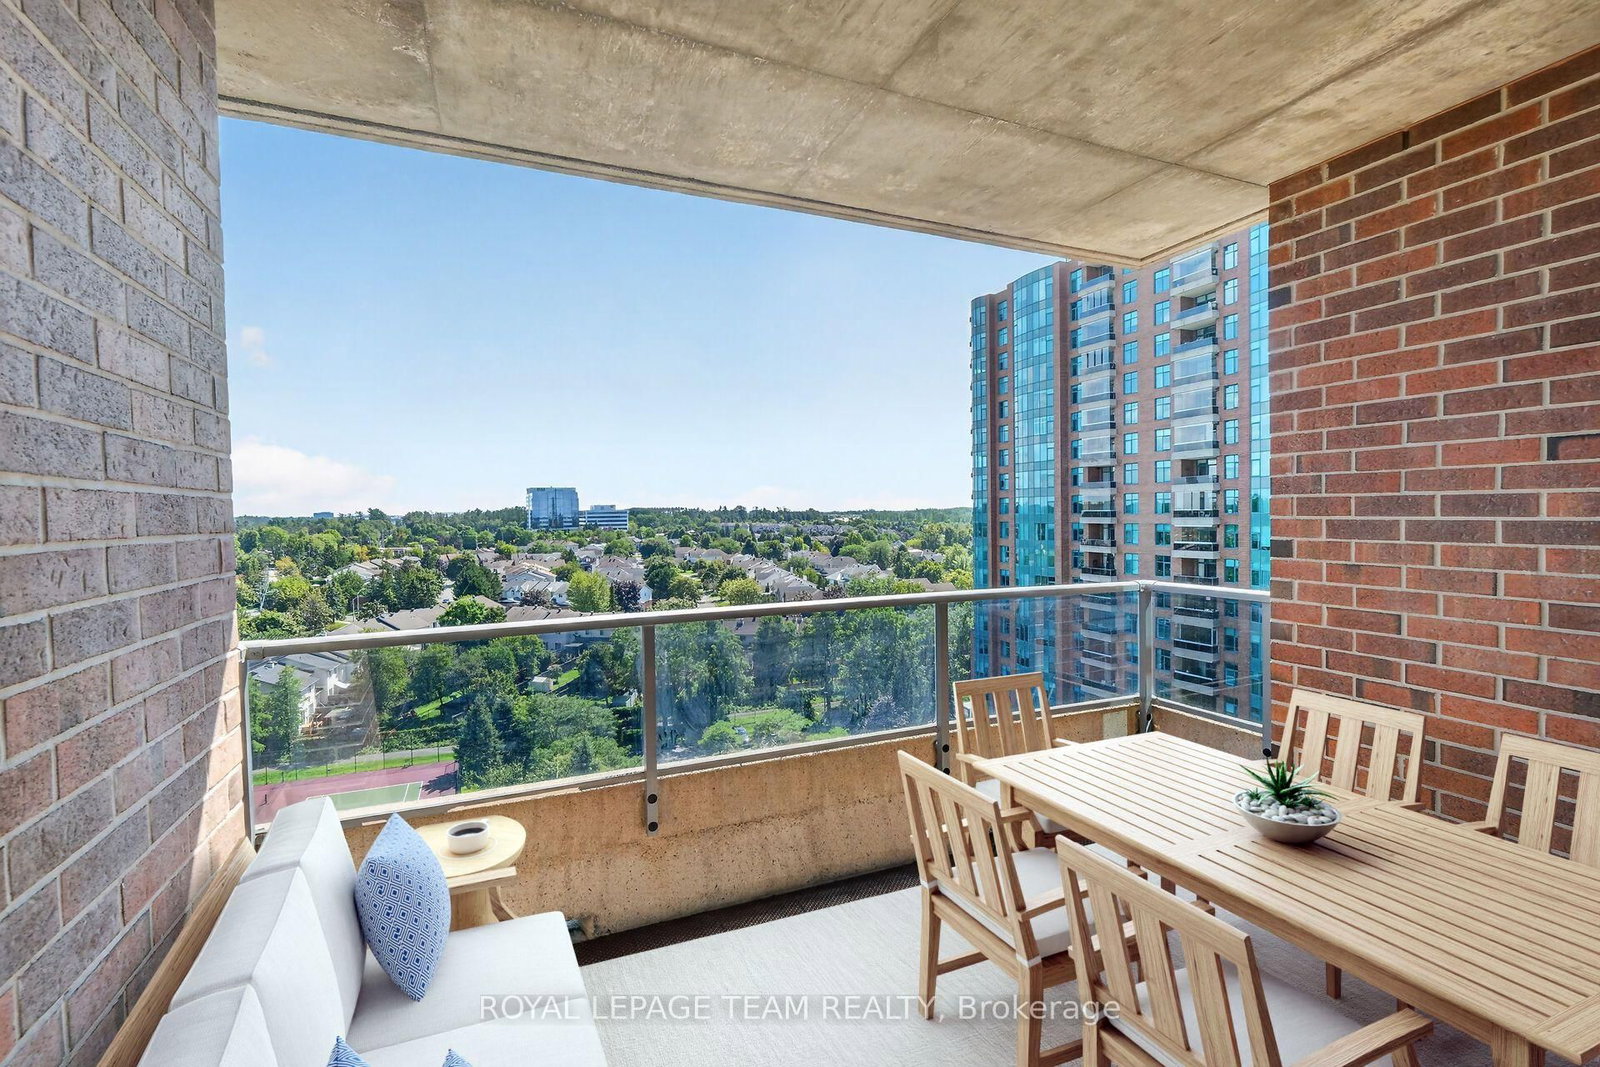
  • Balcony

    Open

Property Description

Property description for 1101-3580 Rivergate Way, Ottawa

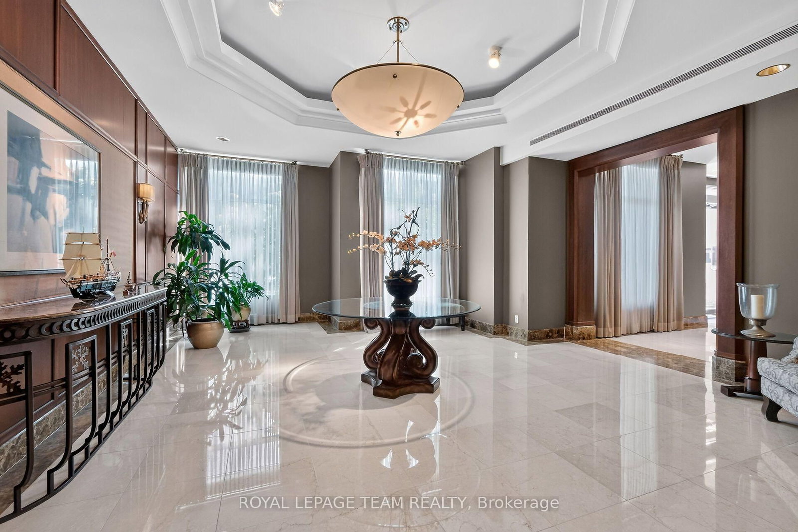
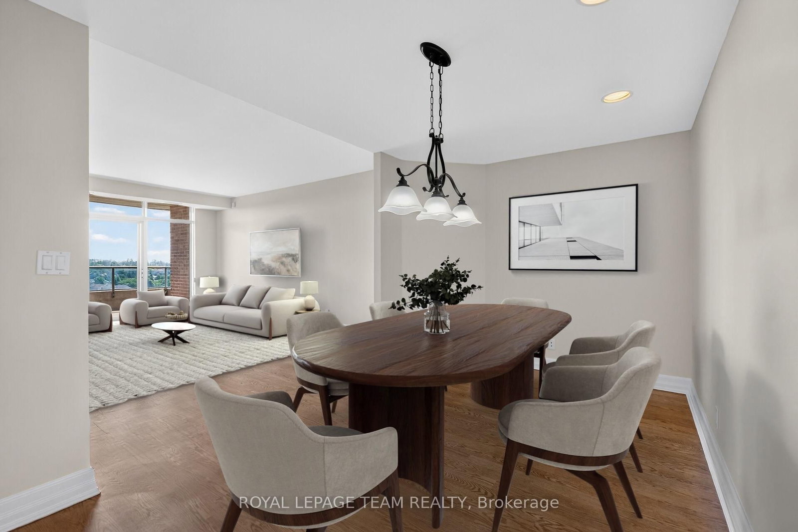
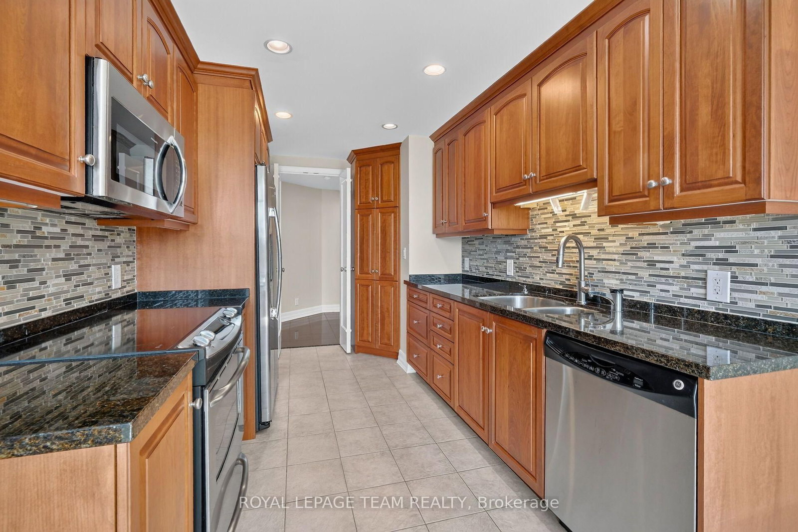
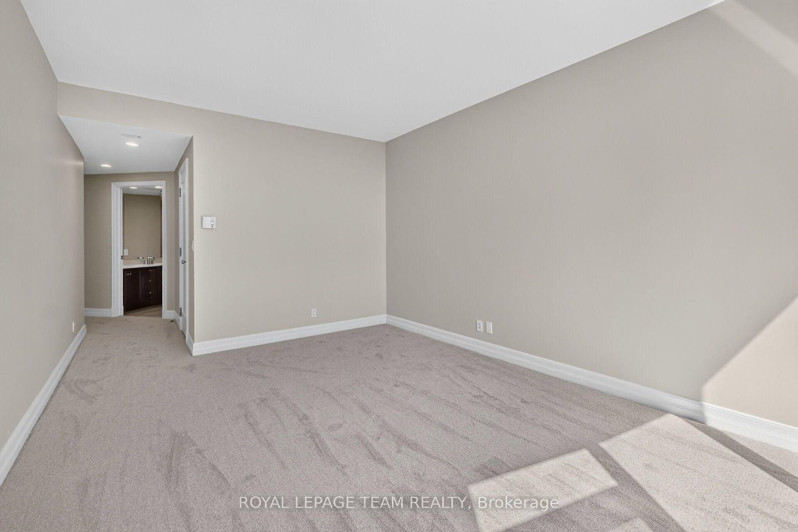
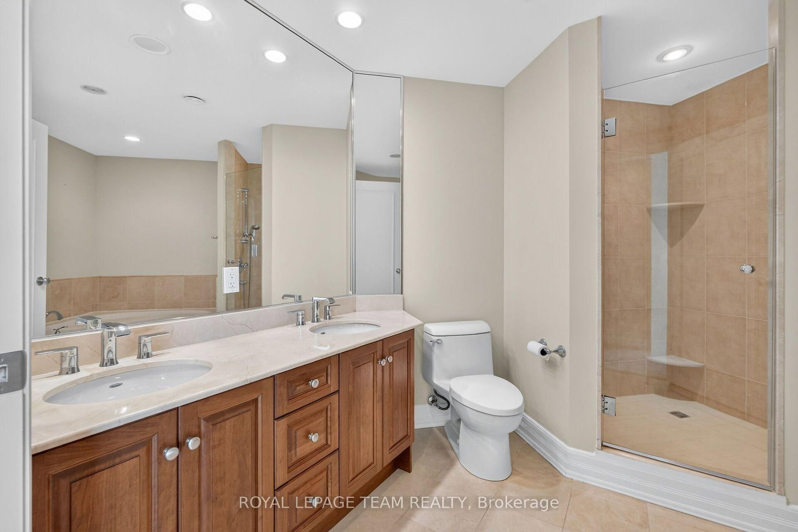
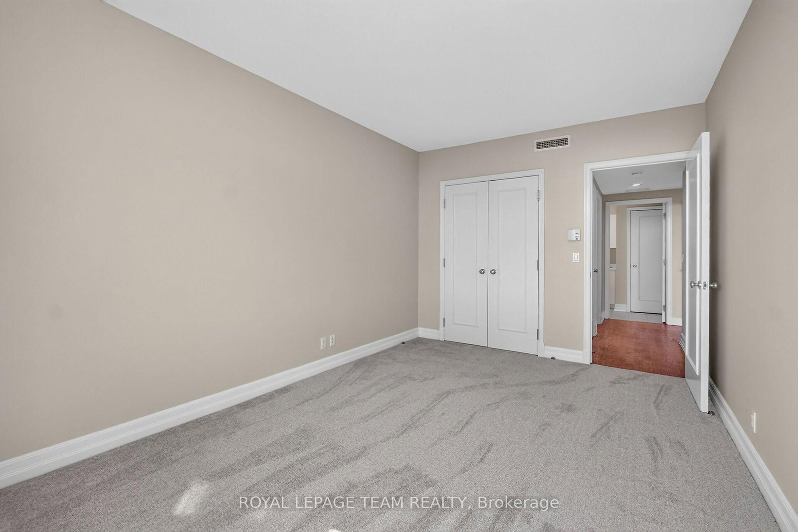
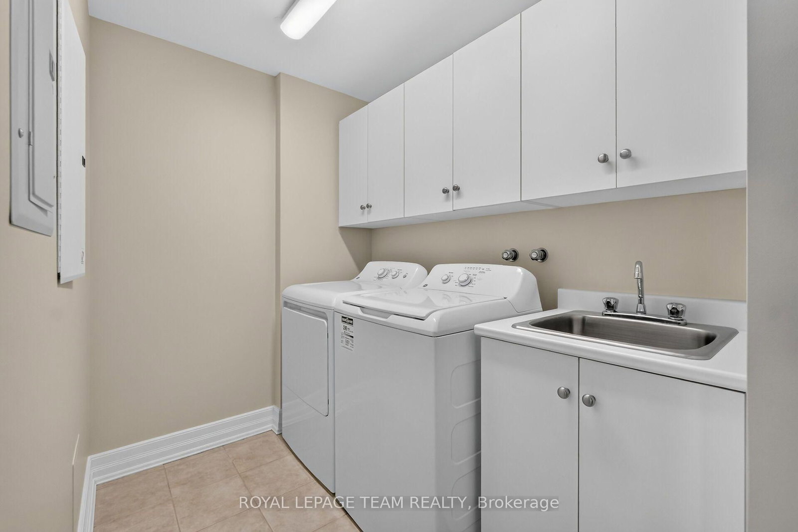
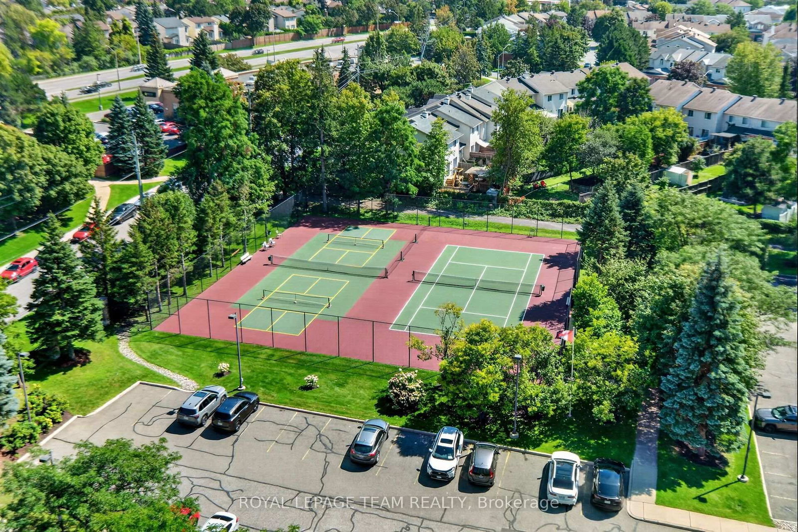
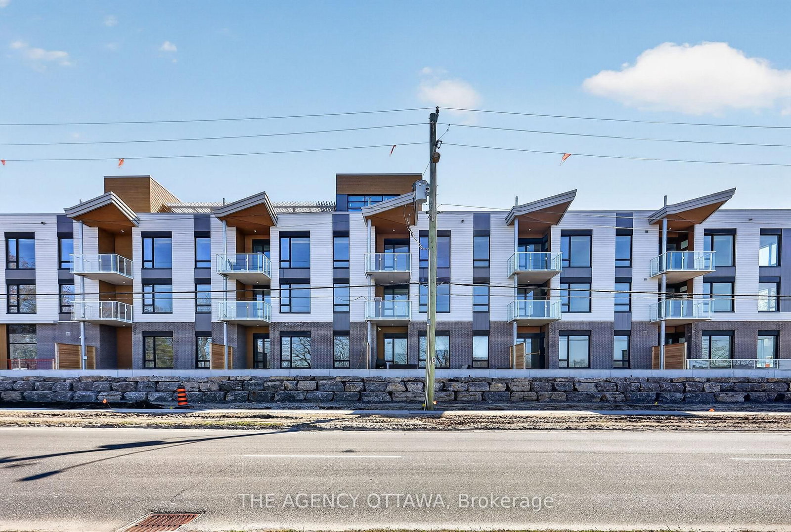
With the space and gracious proportions of a home, this elegant two-bedroom suite at Rivergate offers a country-club lifestyle in one of Ottawa's premier luxury residences. South-facing and filled with sunshine, the suite enjoys beautiful views over the neighbourhood. A generous foyer leads to expansive living and dining rooms and a large chef's kitchen with a sunny breakfast nook. Step outside to your private terrace for morning coffee, dinner, or evening drinks. The impressive primary suite features a walk-in closet and well-appointed ensuite, while a second bedroom and full bath are thoughtfully positioned in a separate wing for privacy. Freshly painted with refinished hardwood, new carpet and in-suite laundry room, it's move-in ready. Enjoy 5-star amenities including a 60-ft indoor pool, tennis and pickleball courts, library, party room, concierge and gated entrance. Heated underground parking and two lockers included. Walk to your tee-off time at the Hunt Club, enjoy restaurants, shops and services almost at the door, with easy access to major commuting routes. This is refined city living at its finest.

Listed by ROYAL LEPAGE TEAM REALTY

  • MLS #

    X14101962

  • Sq. Ft

    1400-1599

  • Sq. Ft. Source

    MLS

  • Year Built

    Available Upon Request

  • Basement

    None

  • View

    n/a

  • Garage

    Underground, 1 spaces

  • Parking Type

    Owned

  • Locker

    Owned

  • Pets Permitted

    Yes-with Restrictions

  • Exterior

    Brick

  • Fireplace

    N

  • Security

    n/a

  • Elevator

    Y

  • Laundry Level

    n/a

  • Building Amenities

    Exercise Room,Guest Suites,Indoor Pool,Party/Meeting Room,Tennis Court,Bike Storage

  • Maintenance Fee Includes

    Heat, Water

  • Property Management

    Condominium Management Group

  • Heat

    Forced Air

  • A/C

    Central Air

  • Water

    n/a

  • Water Supply

    n/a

  • Central Vac

    N

  • Cert Level

    n/a

  • Energy Cert

    n/a

  • Living

    5.86 x 3.78 ft Main level

    W/O To Balcony

  • Other

    3.86 x 2.56 ft Main level

  • Dining

    4.52 x 2.64 ft Main level

  • Kitchen

    3.93 x 2.54 ft Main level

    Breakfast Area

  • Breakfast

    2.64 x 2.28 ft Main level

  • Primary

    4.9 x 3.55 ft Main level

  • Other

    2.43 x 1.75 ft Main level

    W/I Closet

  • Bathroom

    3.68 x 2.92 ft Main level

    5 Pc Ensuite

  • 2nd Br

    4.64 x 3.22 ft Main level

  • Bathroom

    2.54 x 2.08 ft Main level

    4 Pc Bath

  • Laundry

    3.53 x 1.9 ft Main level

Thinking of Selling?

Find Out Your Home’s Value in Today’s Market!

No Email or Signup is required to view your home estimate.

estimate your home value

Contact Manoj Kukreja

Sales Representative,
Century 21 People’s Choice Realty Inc.,
Brokerage
(647) 576 - 2100

Manoj profile avatar

Property History

Property history for 1101-3580 Rivergate Way, Ottawa

This property has been sold 1 time before. Create your free account to explore sold prices, detailed property history, and more insider data.

Sign In / Register

Mortgage Calculator

This data is for informational purposes only.

Mortgage Payment per month

Principal Amount

Interest

Total Payable

Amortization

Amortization

Closing Cost Calculator

This data is for informational purposes only.

Closing Cost Total for this property

Total Cash flow for purchasing this property

Down Payment(%)*
Additional information

Provincial Land Transfer Tax

Ontario Land Transfer Tax Rebate

Toronto Land Transfer Tax

Toronto Land Transfer Tax Rebate

PST on CMHC Insurance Premium

Lawyer Fees

$2,825

Government Registration Fee's

$164

Title Insurance

Closing Cost Total

Total Cash flow for purchasing this property

Provincial Land Transfer Tax

Ontario Land Transfer Tax Rebate

Toronto Land Transfer Tax

Toronto Land Transfer Tax Rebate

PST on CMHC Insurance Premium

Lawyer Fees

$2,825

Government Registarion Fee's

$164

Title Insurance

Down Payment(%)*

* A down payment of less than 20% is permitted only for first-time home buyers purchasing their principal residence. The minimum down payment required is 5% for the portion of the purchase price up to $500,000, and 10% for the portion between $500,000 and $1,500,000. For properties priced over $1,500,000, a minimum down payment of 20% is required.

Thinking of Selling?

Find Out Your Home’s Value in Today’s Market!

No Email or Signup is required to view your home estimate.

estimate your home value

Contact Manoj Kukreja

Sales Representative, Century 21 People’s Choice Realty Inc., Brokerage
(647) 576 - 2100

Manoj profile avatar

Recent Sold Listings in Quinterra, Ottawa

Popular Cities